
 |  |  |
|---|---|---|
 |  |  |
 |  |  |
 |  |  |
 |  |  |
 |

Photography: Sarah Froome
SOLARA
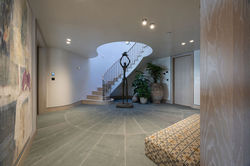
Solara is a contemporary Hamptons-style residence situated on Guernsey’s east coast. The project involved the sensitive renovation and extension of an existing coastal property, transforming it into the elegant, light-filled and spacious home seen today.
CBL were appointed as Lead Structural and Civil Engineers, responsible for the detailed design & detail of all concrete, masonry, timber and steel structural elements. Our civil engineering scope also included the design and detailing of the site-wide surface water and foul drainage systems.
Despite the technical complexity of the project, which incorporated expansive glazing, generous open-plan spaces and bespoke curved staircases and landings, CBL worked collaboratively with the Architect and Contractor to develop efficient, practical engineering solutions throughout. Through close coordination and considered problem-solving, we helped bring the architectural vision to life, delivering a refined and cohesive end result that fulfilled the aspirations of both the Architect and Client.